
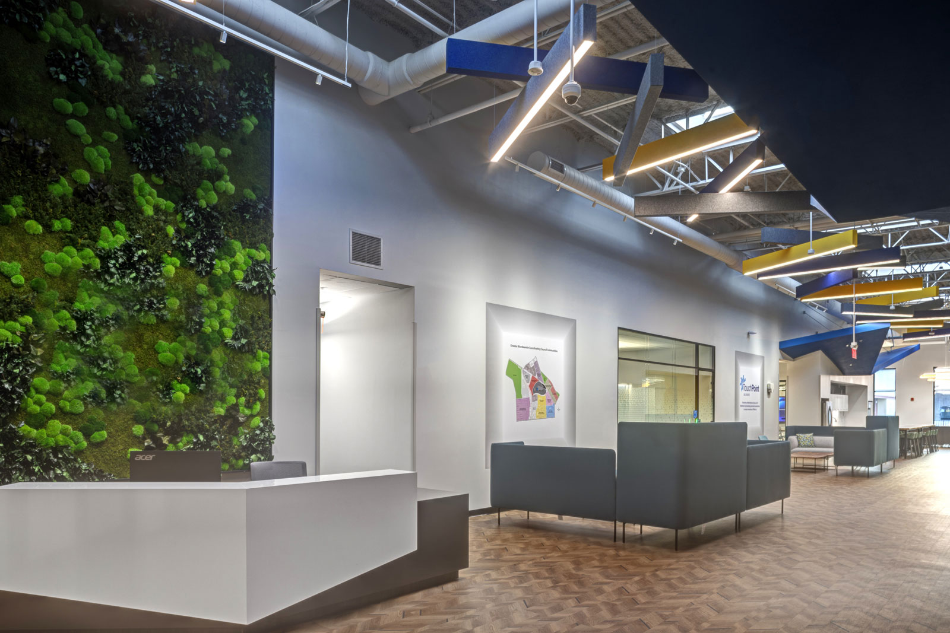
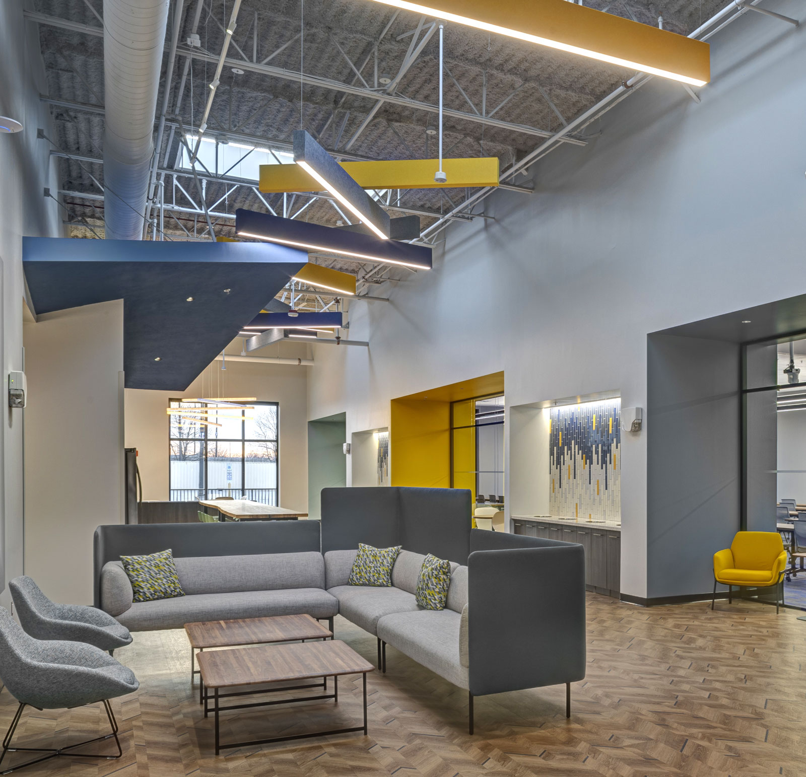
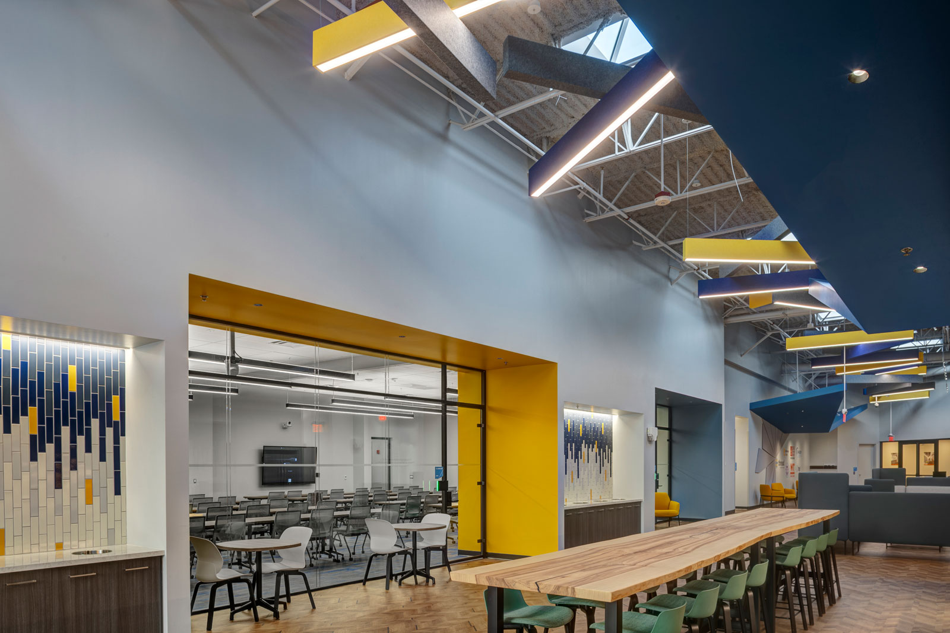

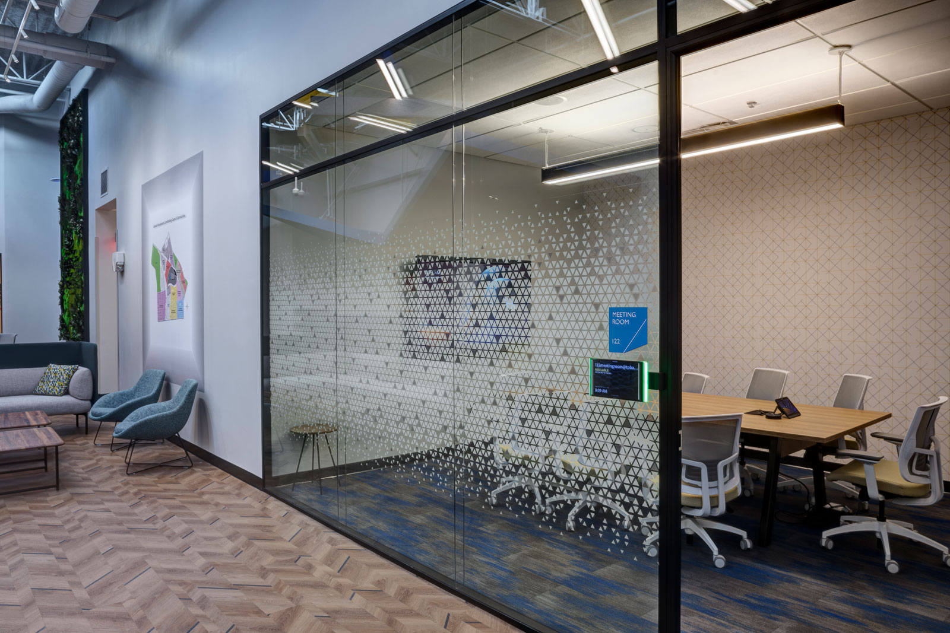
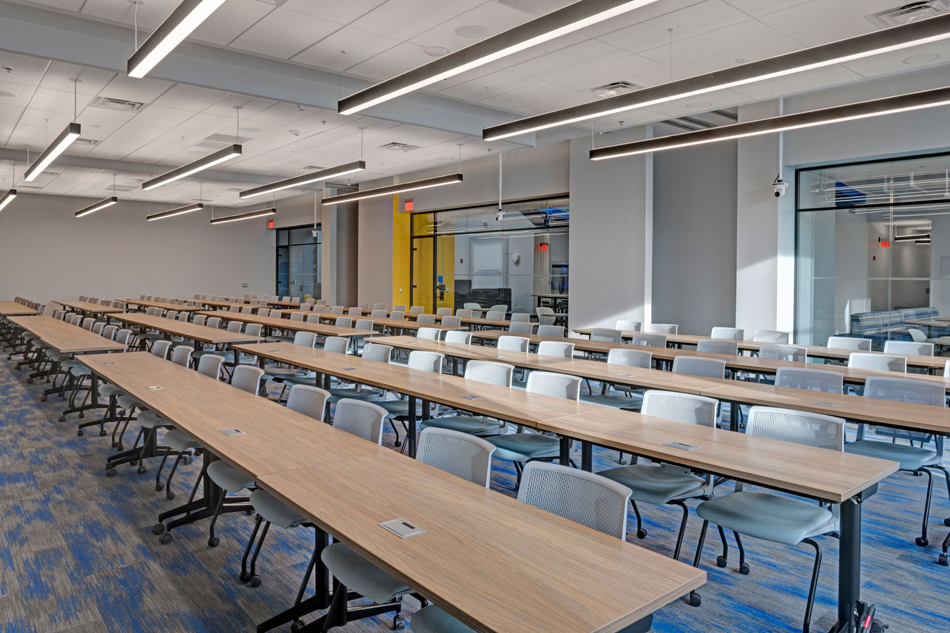
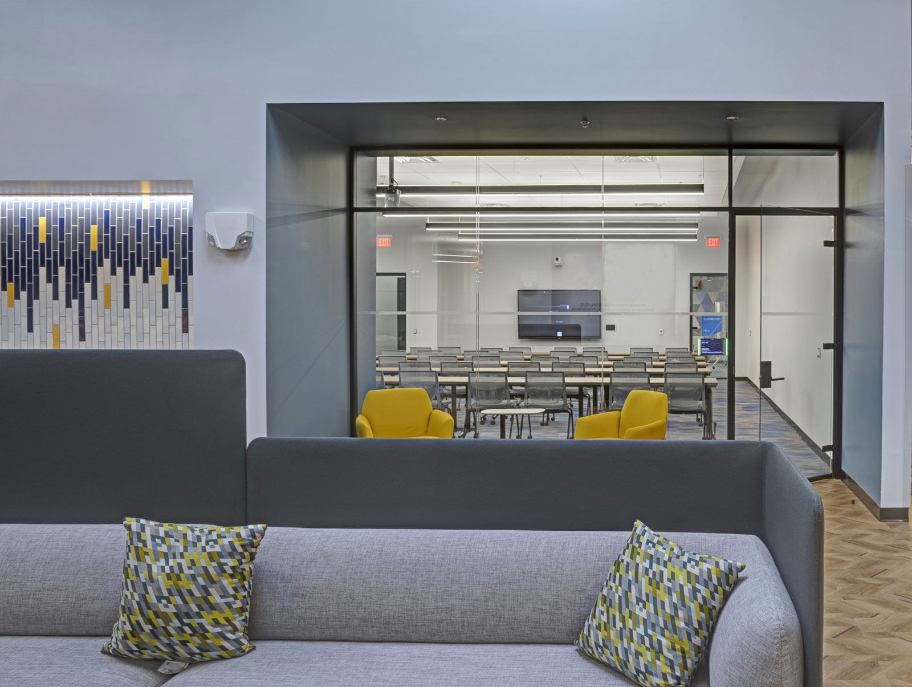
NFD spearheaded the new location design of this transformative nonprofit center which serves as home to several high-impact non-profits. The space reflects a commitment to community, collaboration, and flexibility. Visitors are welcomed into a vibrant main lobby where a towering green moss wall sets the tone for an inviting and engaging atmosphere. A striking awning projection extends overhead, symbolizing the radiating energy of the nonprofit’s logo and the unity of the organizations within. The expansive community lobby features a shared pantry area, ample seating, and flexible collaborative spaces designed for interaction and engagement. Throughout the center, a variety of meeting and touchdown spaces provide opportunities for connection, with three operable partitions allowing the space to adapt for events of any size. NFD’s design for the center seamlessly blends functionality, branding, and a strong sense of community, creating a welcoming and sophisticated environment for all who enter. NFD provided Workplace Strategy / Programming, Space Planning, Design Development, Furniture Consultation, Construction Documentation, Engineering Coordination, Permitting, Signage, and Construction Administration for the 25,900 SF project which was completed in January 2025.