
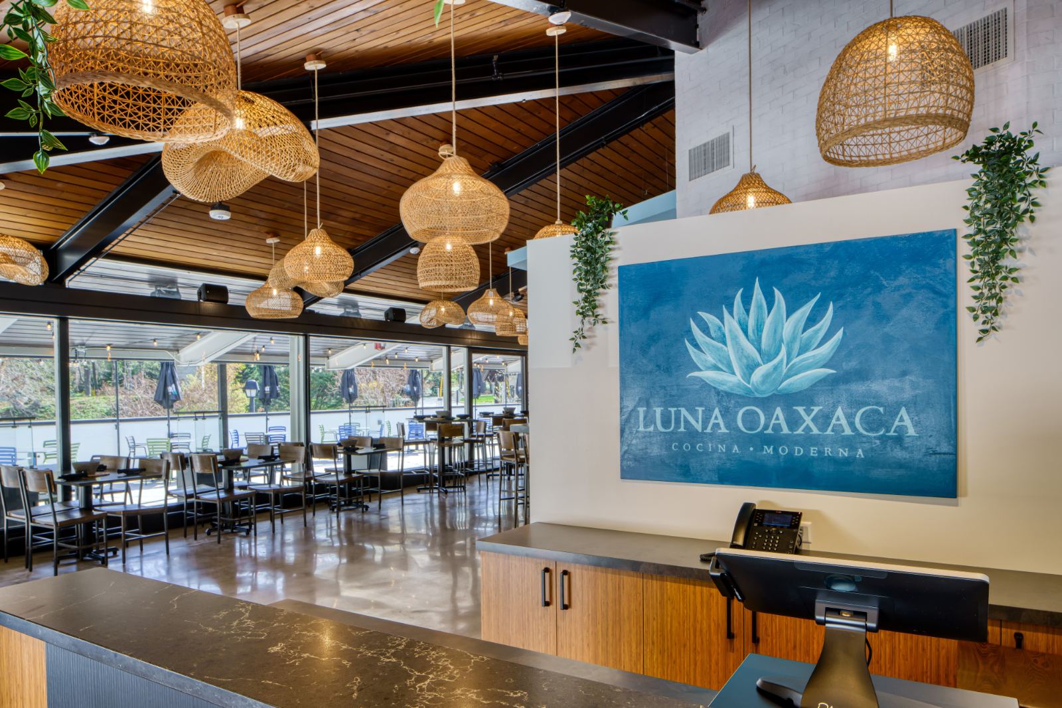
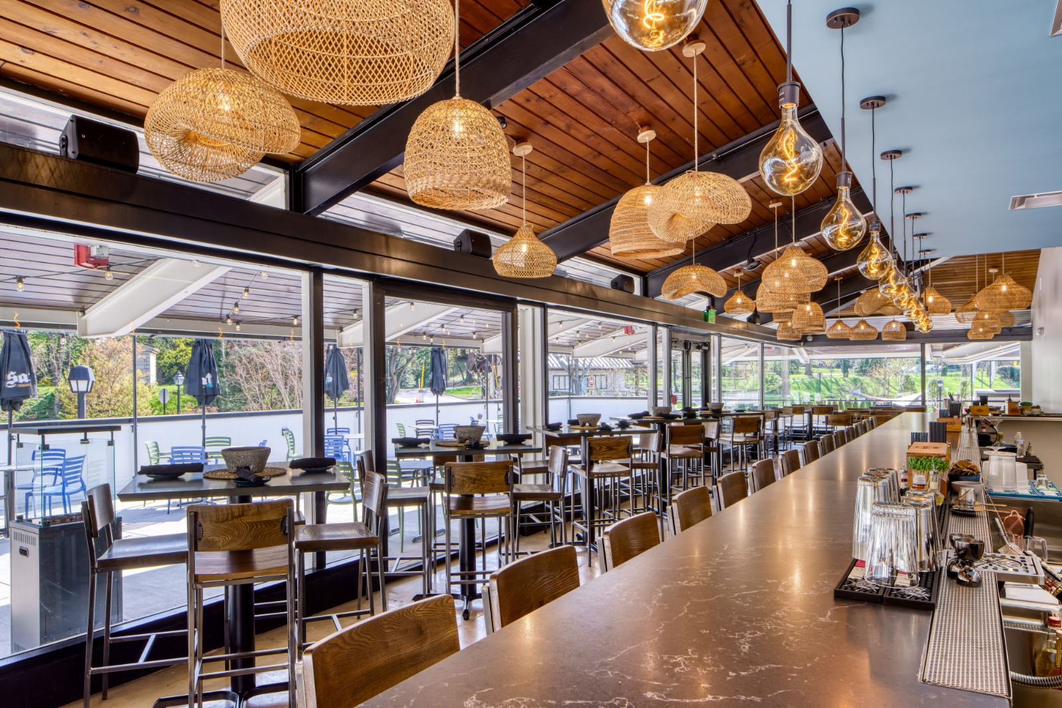
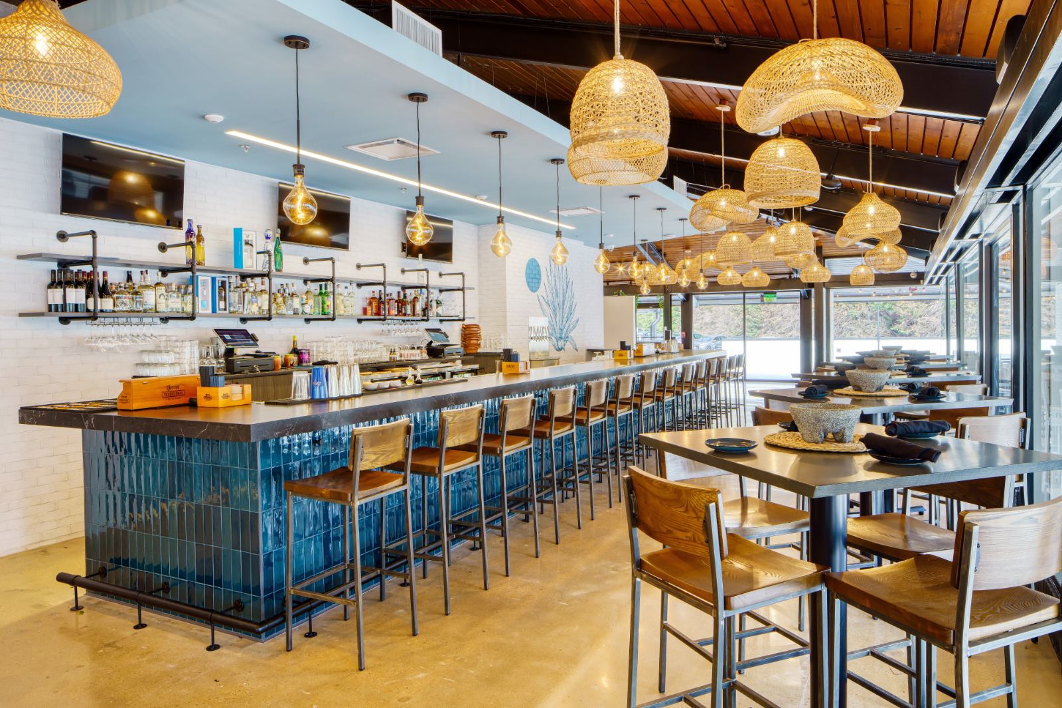
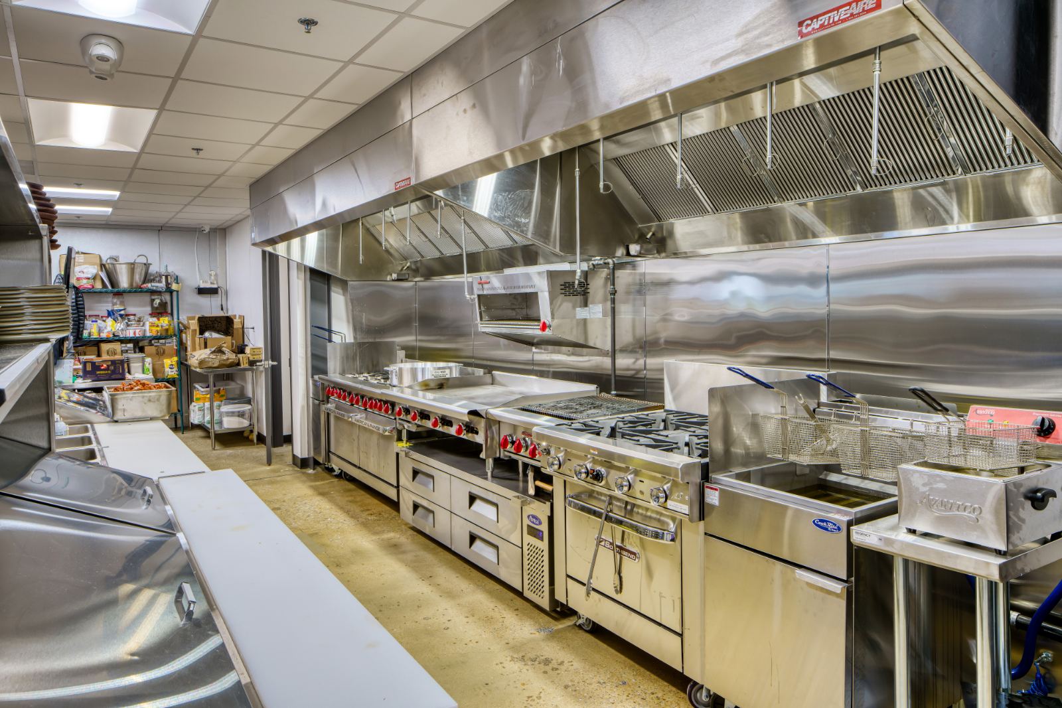
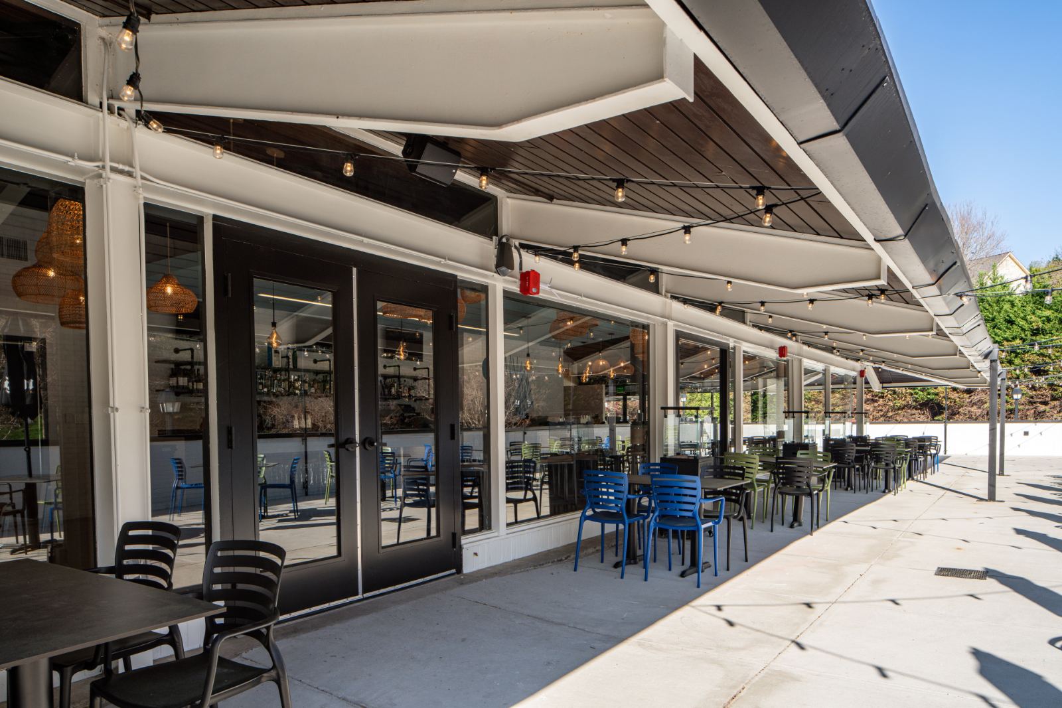
As passionate restaurateurs prepared to launch their second Mexican eatery, they turned to NFD to bring their vision to life. The goal: create a vibrant, contemporary space for dining and drinking that reflected both the energy of the cuisine and the warmth of the community. NFD led the design and execution of a dynamic 6,951 square foot restaurant, which includes a 3,800 square foot interior featuring both bar and table seating, and a sprawling 3,100 square foot outdoor patio for alfresco dining. The design blends rich textures and bold color: wood-clad ceilings, vivid teal and crisp white tiles, exposed beams, industrial shelving, and polished concrete floors create an inviting yet modern atmosphere. Expansive views of the outdoors further enhance the dining experience. NFD provided comprehensive services including as-built documentation, space planning, design development, construction documentation, millwork detailing, MEP engineering coordination, kitchen consultation, and construction administration. The project successfully opened in April 2025, delivering a fresh, energetic destination that reflects the spirit of modern Mexican hospitality.