
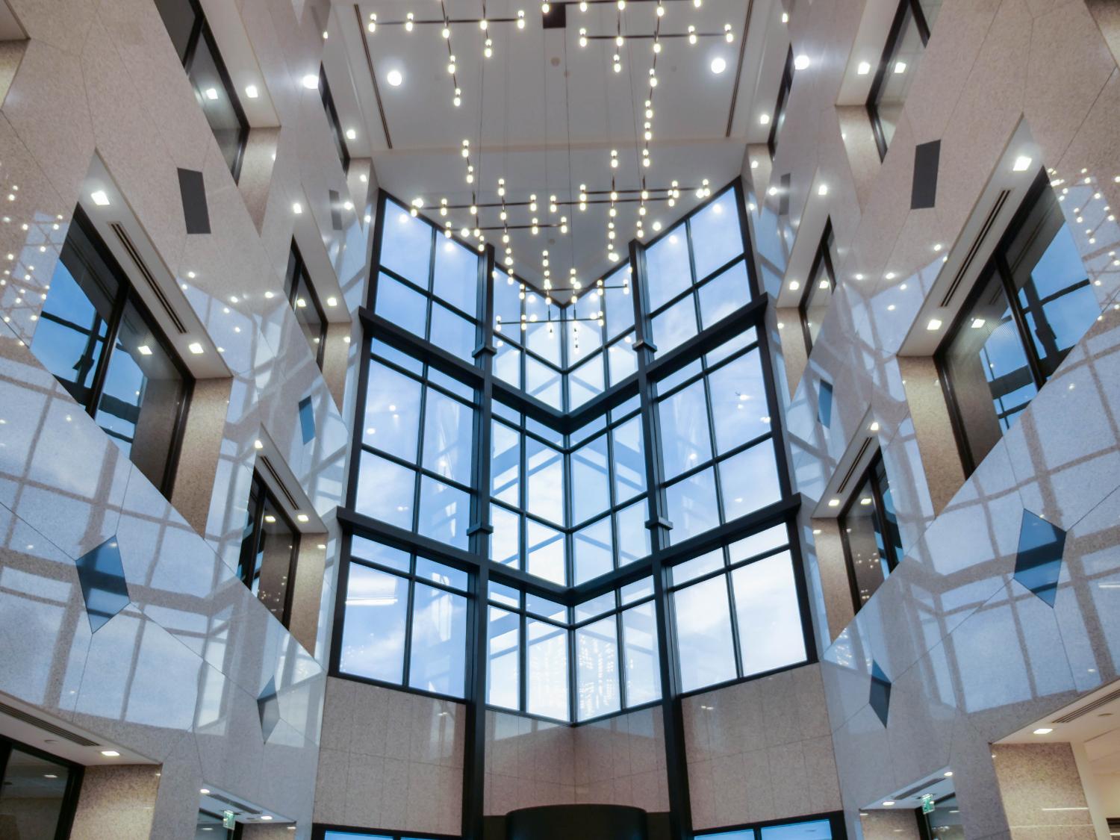
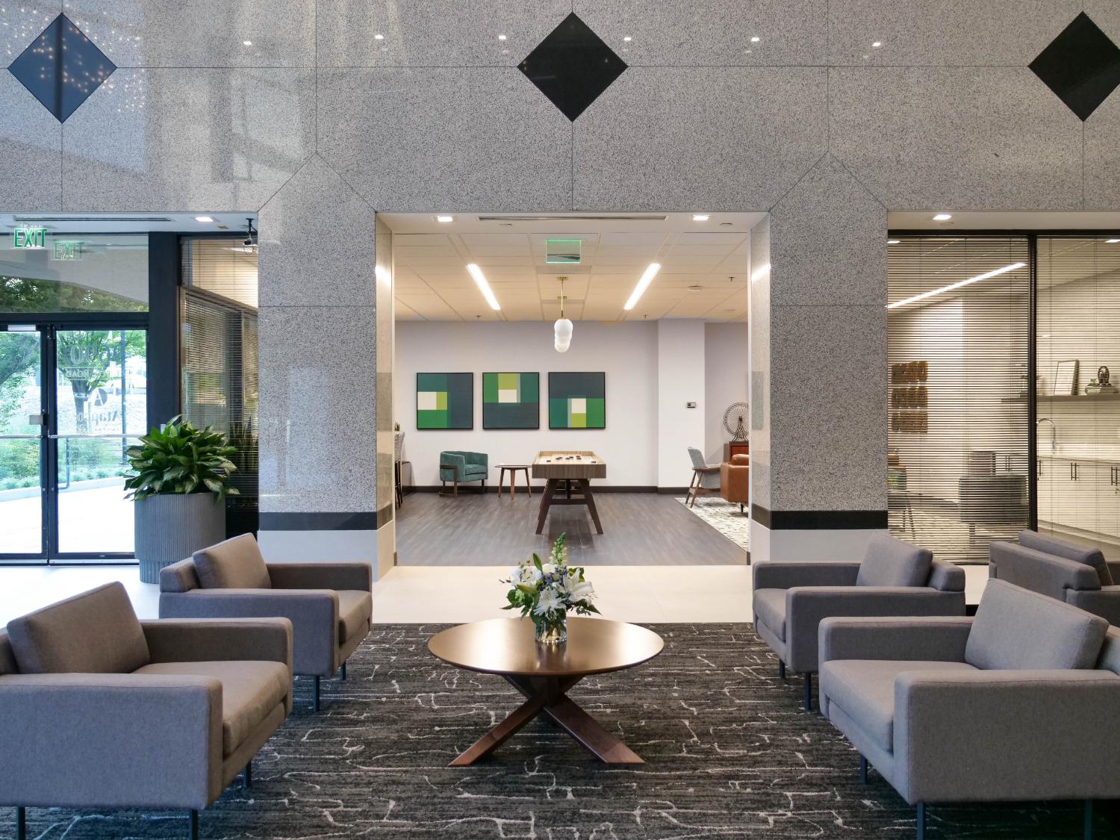
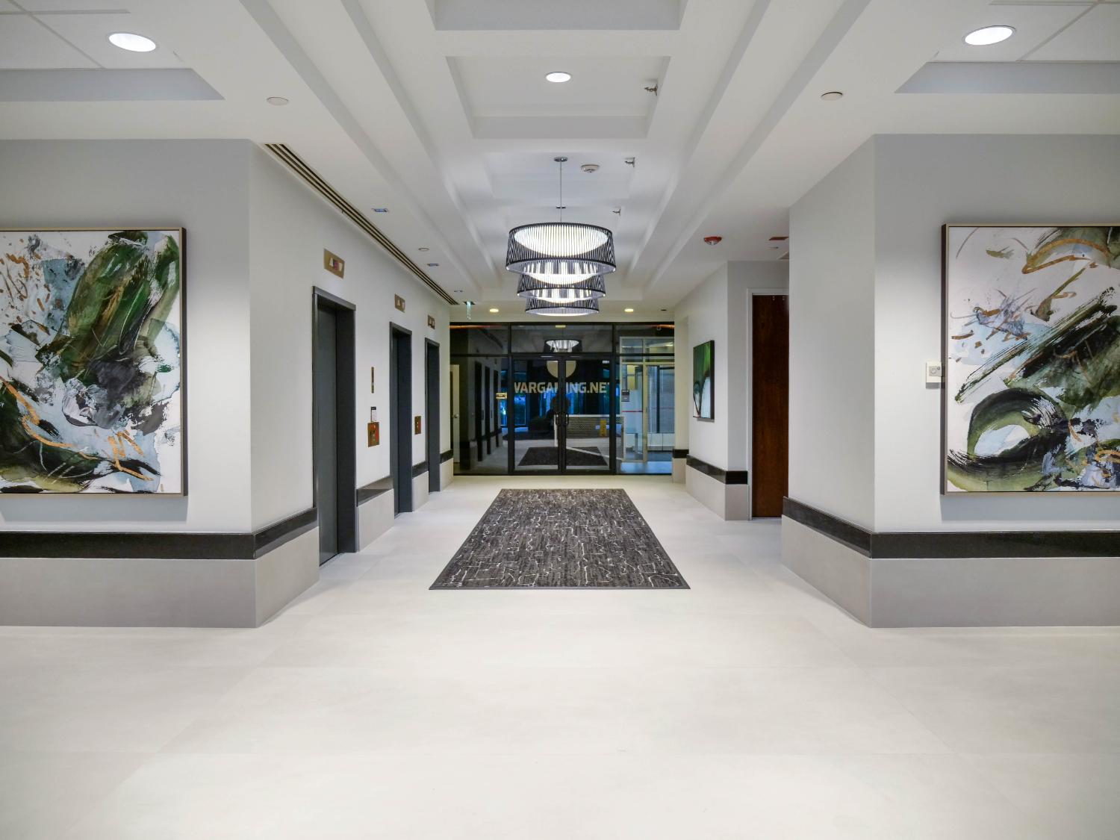
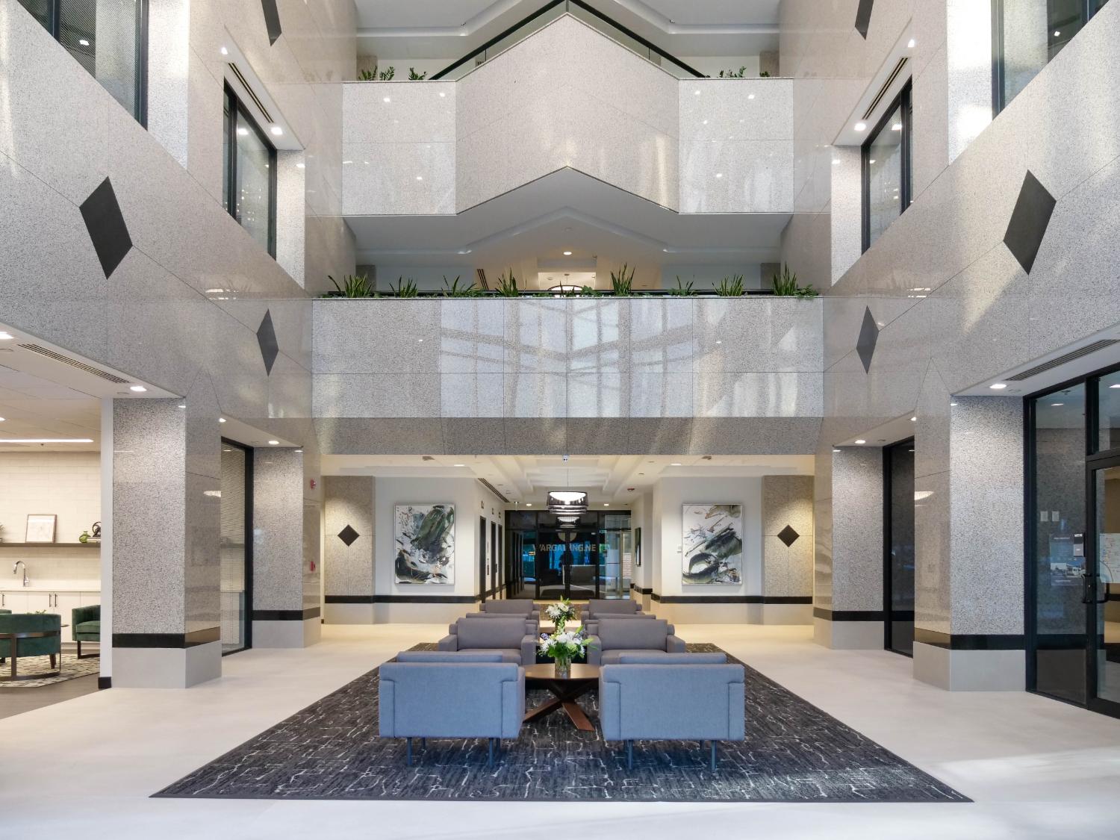
When Atapco Properties was looking to update their 8-story, 1988-built Class A building in Timonium, they asked NFD to guide the way. As many older buildings need a refresh to boost leasing and help businesses retain and attract top talent, a strategic decision was made to create an amenity lounge and conference center to enhance tenant experience. Extensive, dated granite flooring and walls were considered too expensive to replace. NFD selected a thin porcelain flooring product (which would require no demolition) that would blend with the wall granite while modernizing the lobby. Luxurious lounge furniture anchored by contemporary carpet and large-scale decorative chandeliers repositioned the lobby from stark to brilliant.
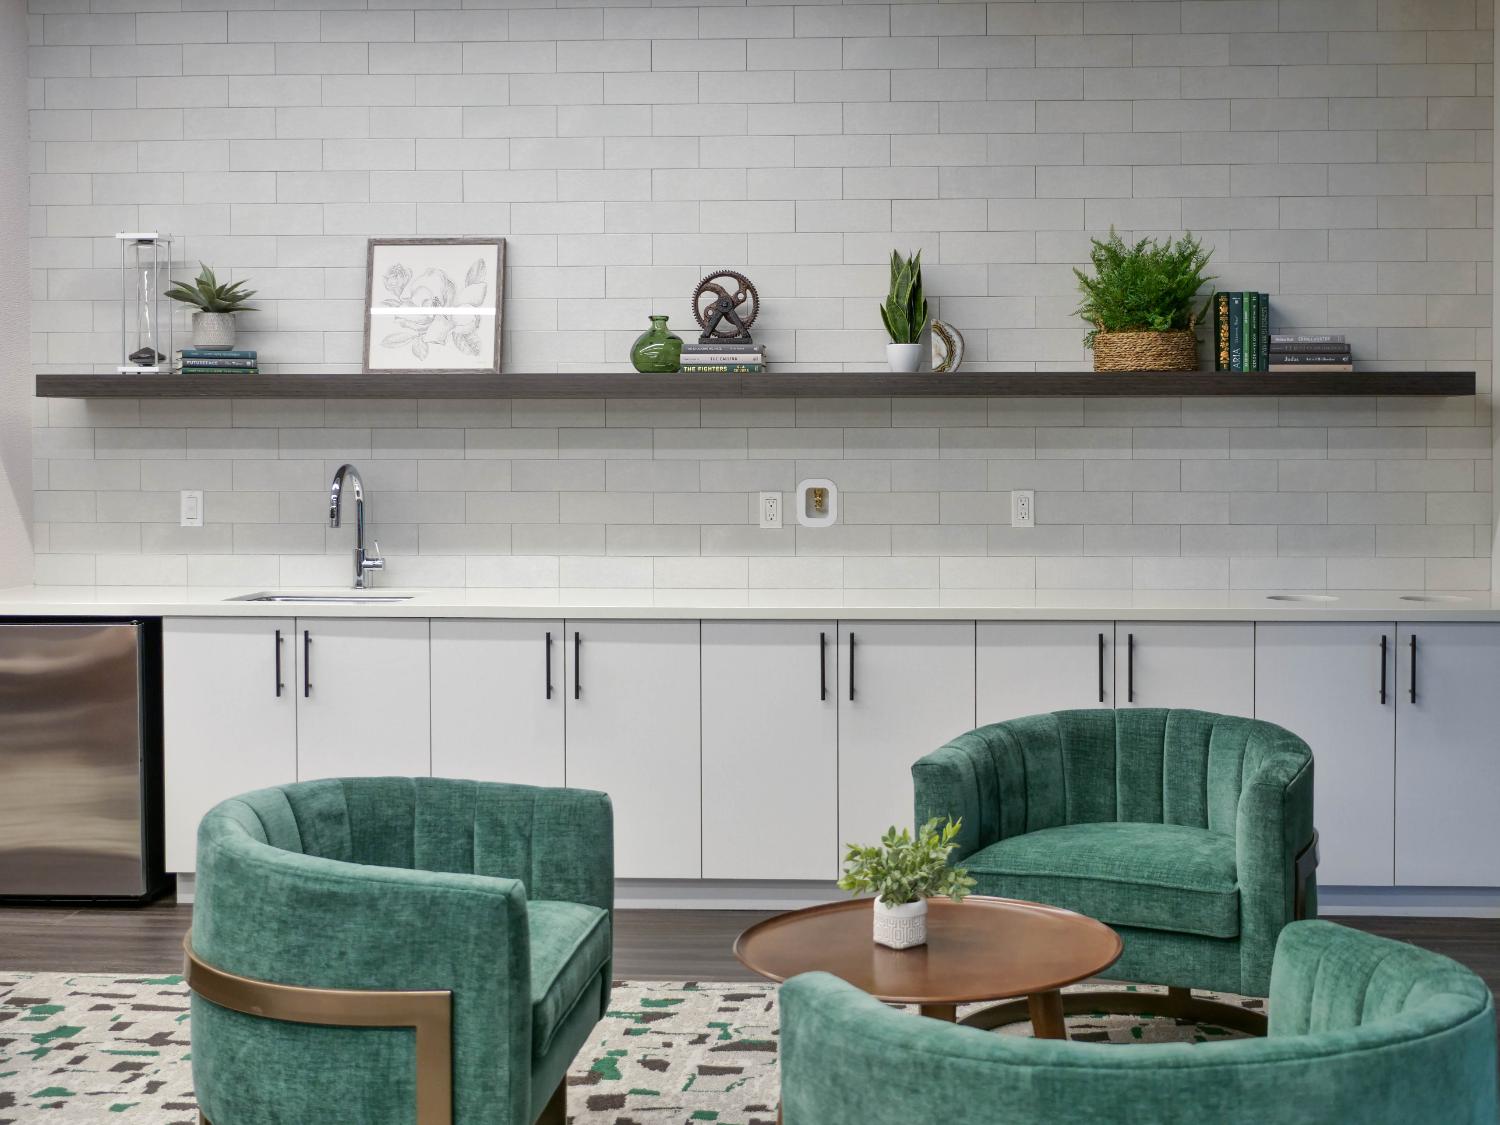
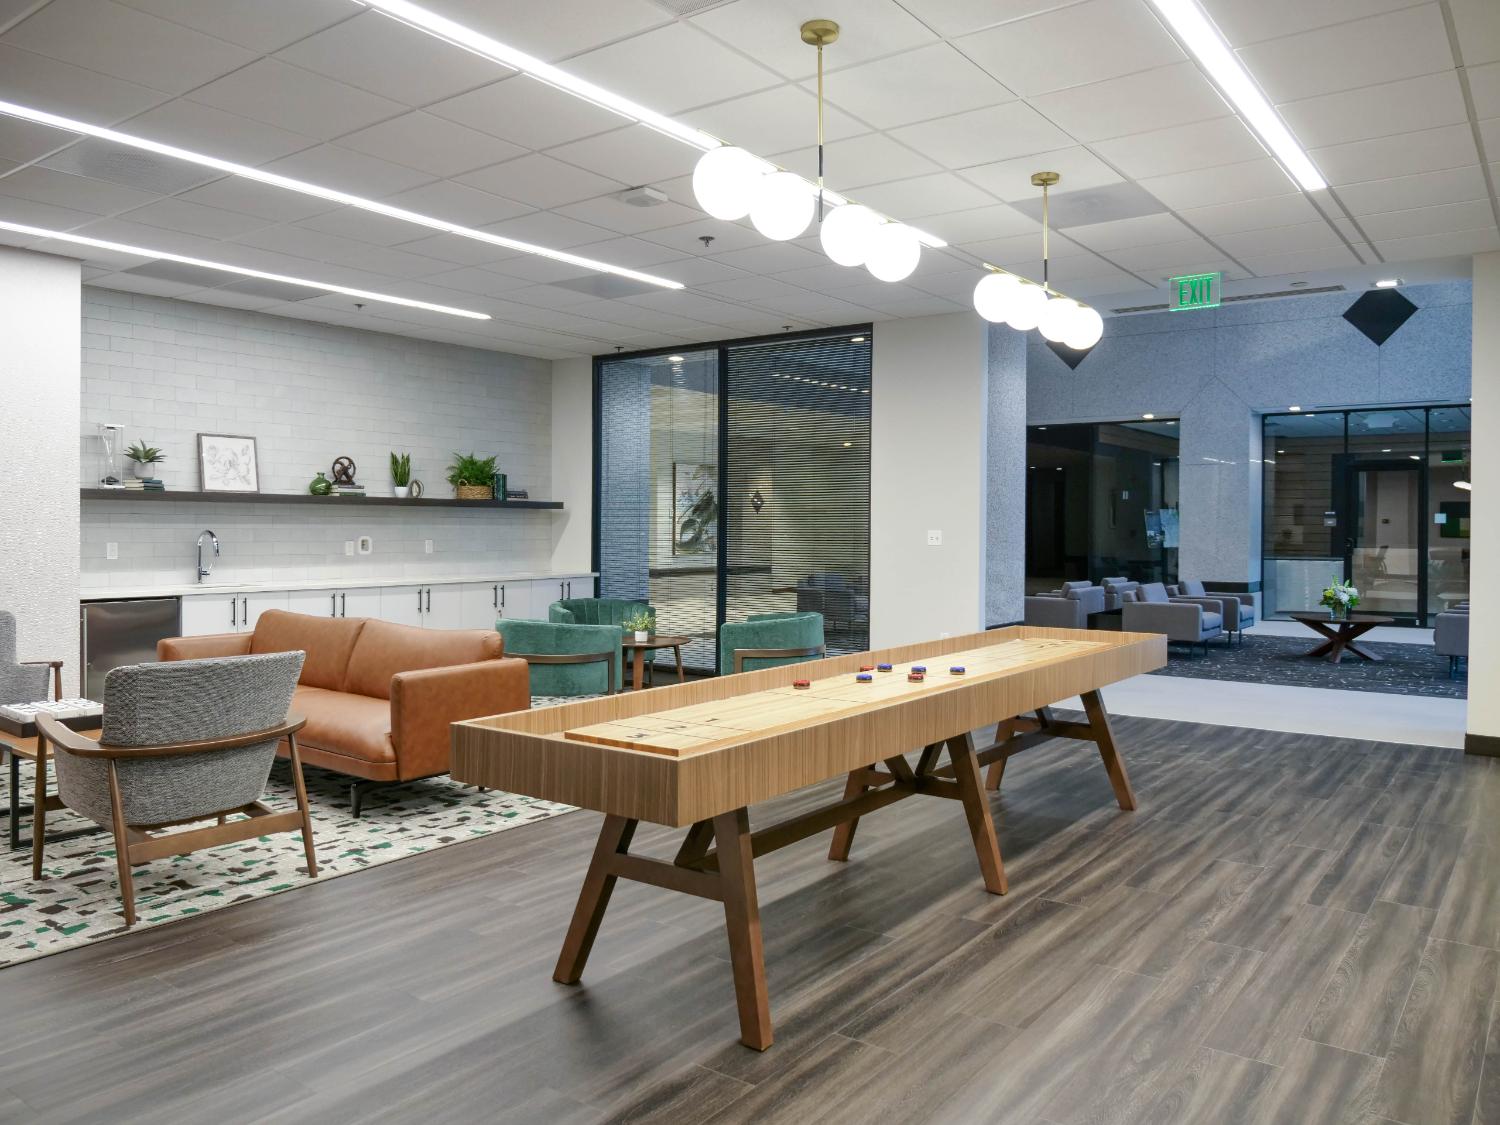
An open, glass-walled amenity lounge off the main lobby, created a welcoming focal point. Multi-functional furniture groupings allow for collaboration or idle conversation. The lounge provides a sophisticated change of scenery to grab a cup of coffee, hold a meeting, or to play a game of shuffleboard with co-workers. As a seamless extension of the lobby, upscale finishes, wallcoverings and tiles, decorative lighting, and accessories were chosen to create the stylish new environment, serving as a true, flexible extension of a tenant’s office suite.
Just down the hall from the lobby stands the new conference center. The large conference room can be divided with a moveable partition. Flexible training-style furniture makes large and small meetings successful for team building, training sessions, or conferences. A stylish kitchenette with serving counter makes catering meals convenient. Easy access to the patio, featuring new furniture groupings, plants, and lighting, provides another inspiring environment to foster success.