

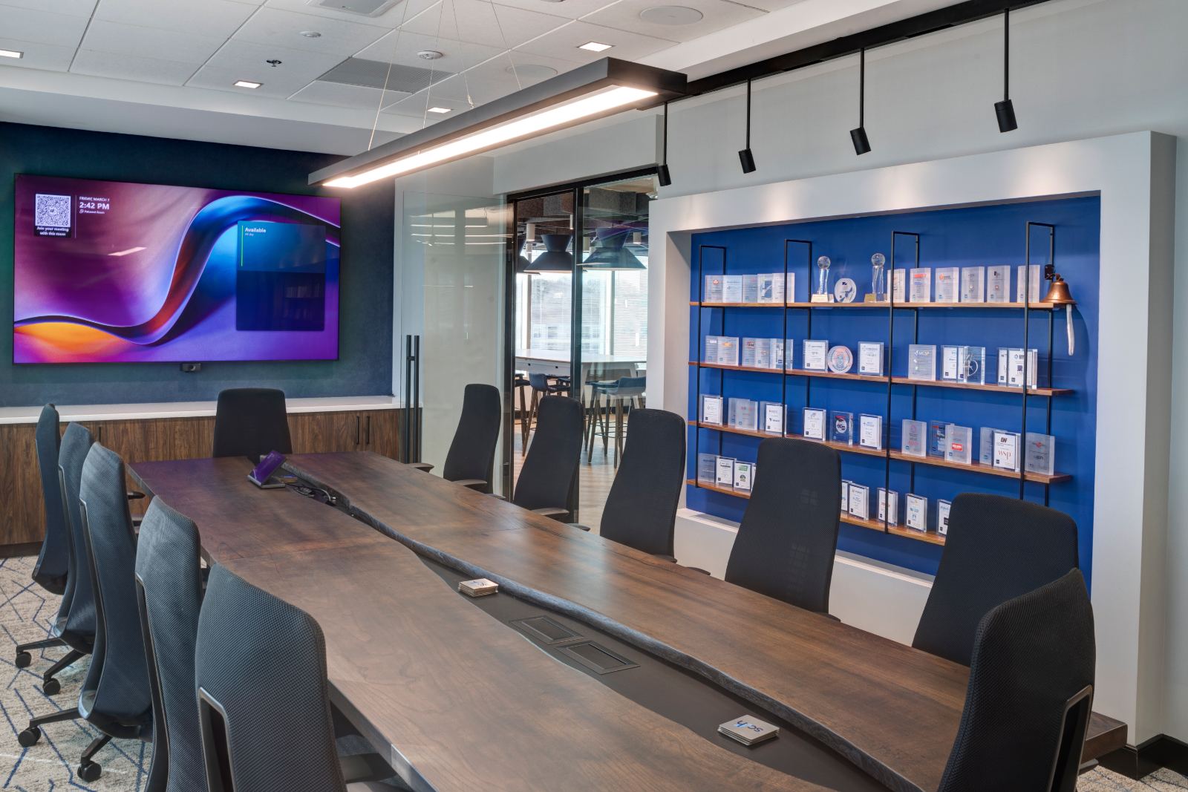
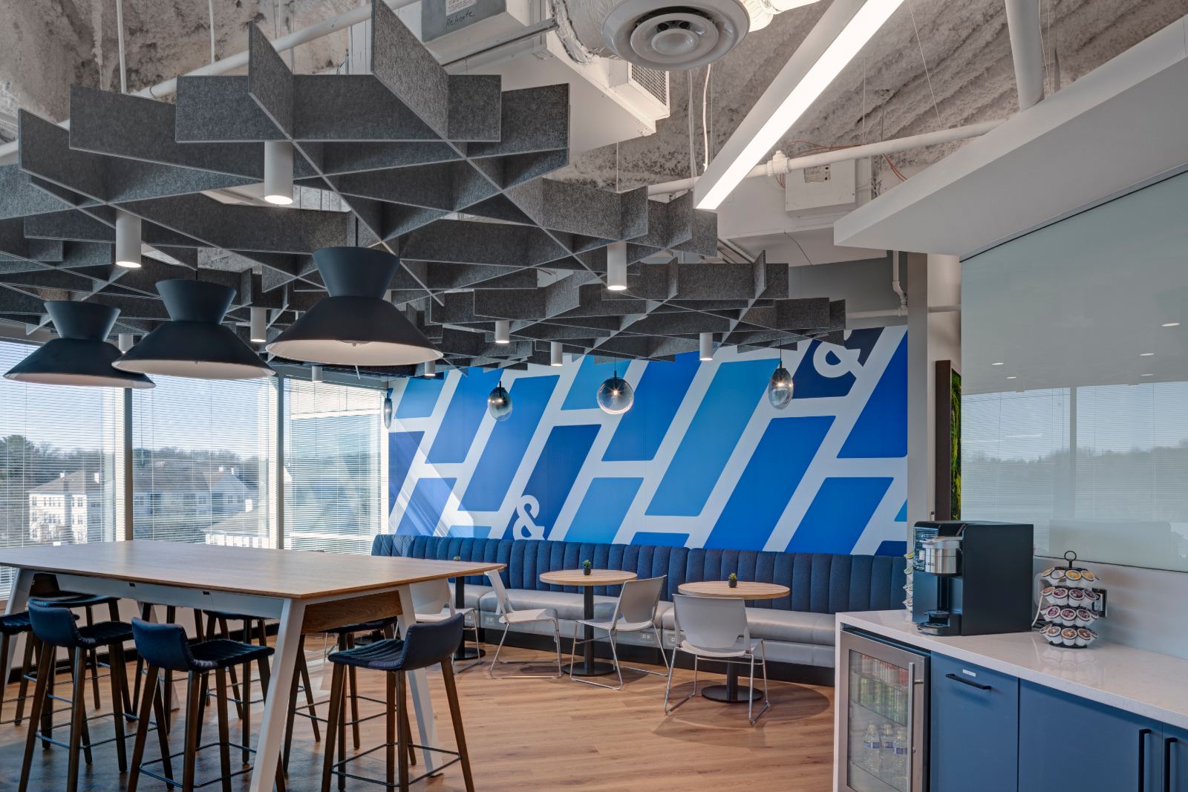
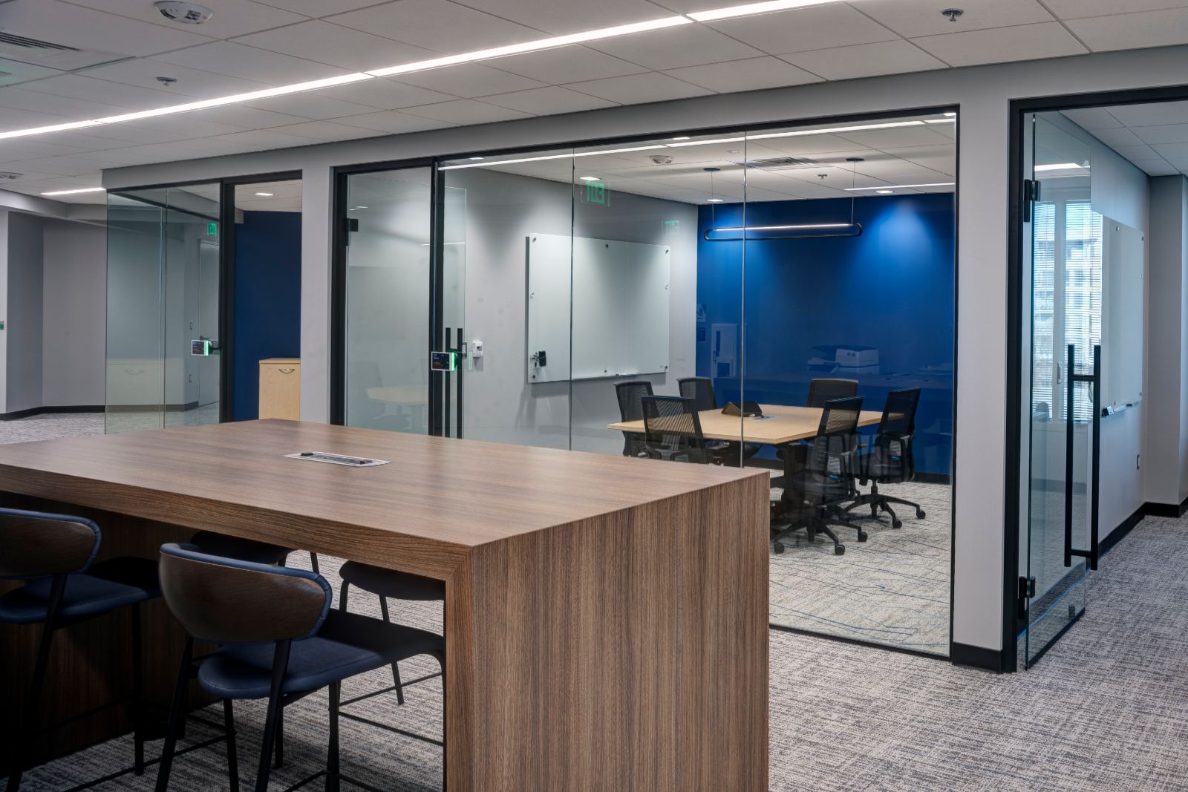
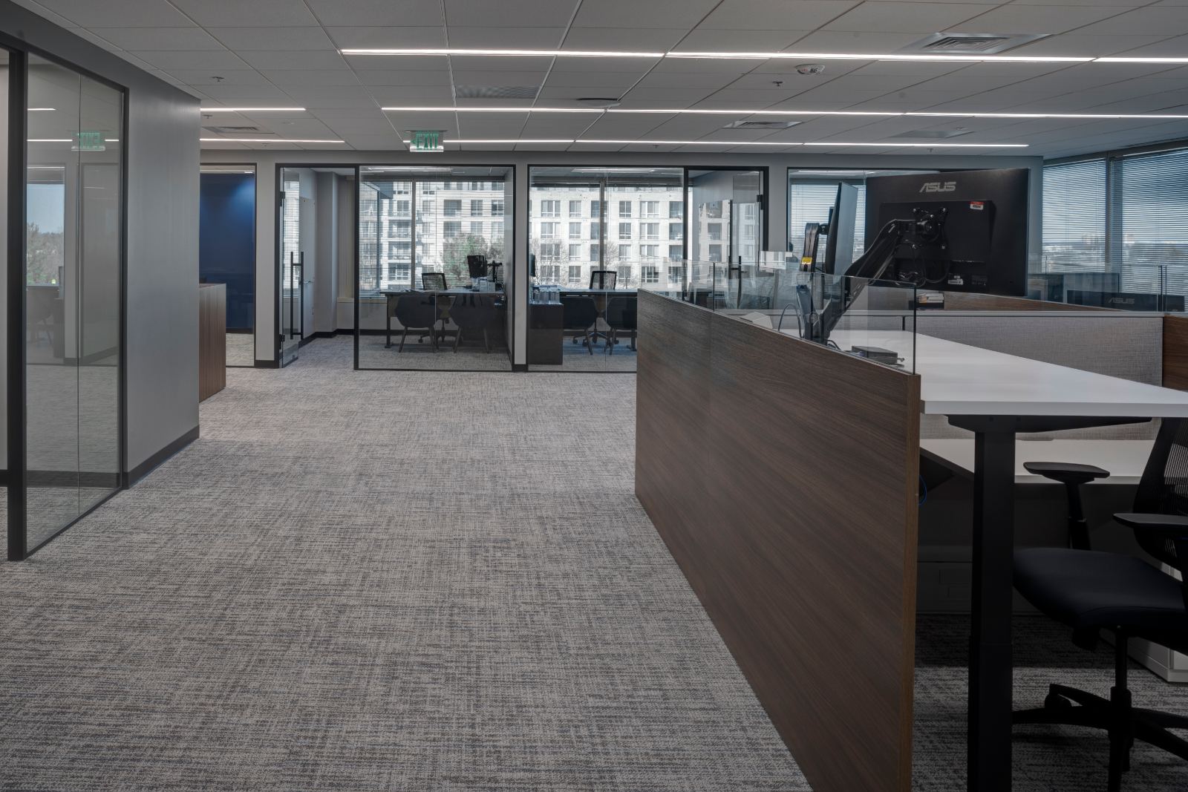
SC&H is committed to driving business, technology, and teams forward. As part of this mission, they are reimagining how their office spaces can best serve employees and clients. For their new Columbia satellite office, NFD developed a strategic space plan tailored to the specific needs of this location. The office was designed to accommodate two distinct departments requiring a level of separation. To achieve this, strategically placed conference rooms were used as buffers, and each department was provided with its own dedicated copy/print station. The most client-facing department was positioned near the front of the office for ease of access and convenience. A large training room was designed with two folding walls, allowing it to transform into three separate meeting spaces as needed. The reception area and work café were created with an open-concept design to support both staff collaboration and client events. Given the technological demands of the space, significant IT coordination was involved to ensure proper power and infrastructure requirements were met. Acoustics were also a key consideration. Client-facing areas were outfitted with double glass and sound panels, while private offices were equipped with drop-down seals for enhanced sound attenuation. Branding was seamlessly integrated throughout the design. The signature SC&H brand angles, colors, and award displays were incorporated into key spaces, including the reception area and boardroom, reinforcing the company’s identity. NFD also provided construction documentation, millwork details, finish selections and specifications, MEP and structural engineering coordination, walk-through rendering, furniture consultation, signage consultation, and construction administration for the new 19,077 sq ft space. Successfully completed in January 2025, the project was delivered on time and within budget, providing SC&H with a modern, functional, and brand-aligned workspace.