
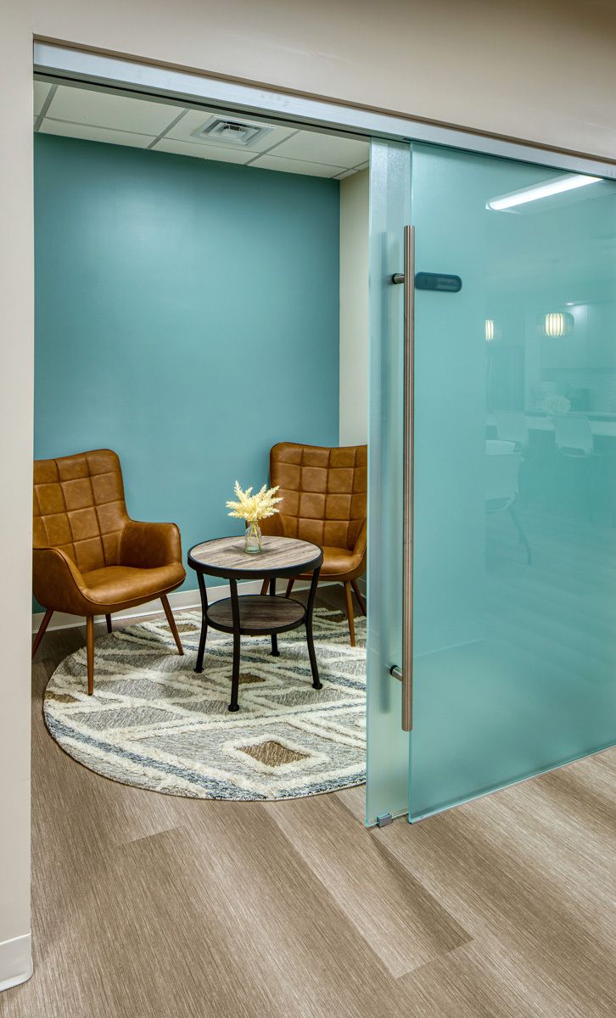
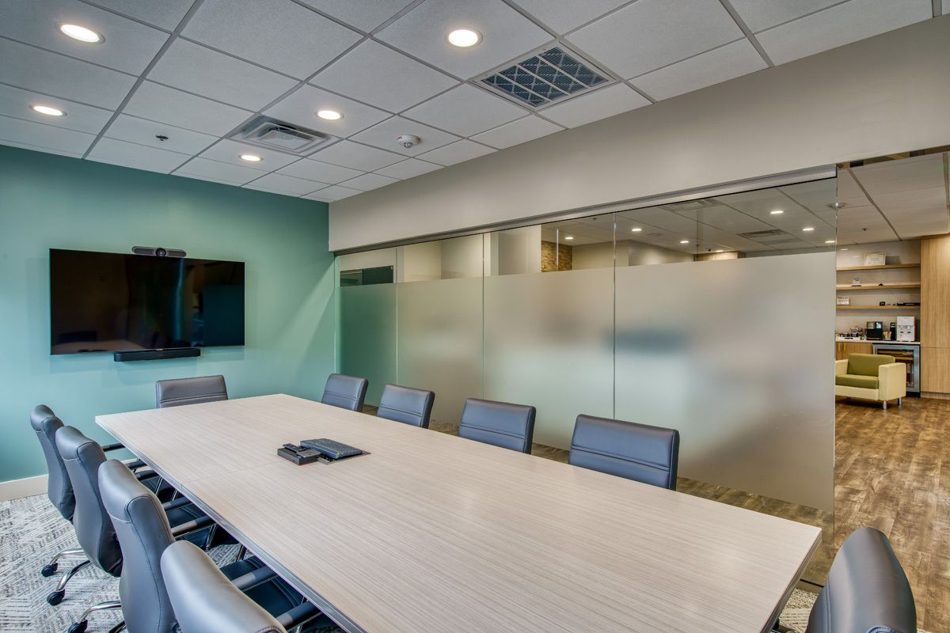
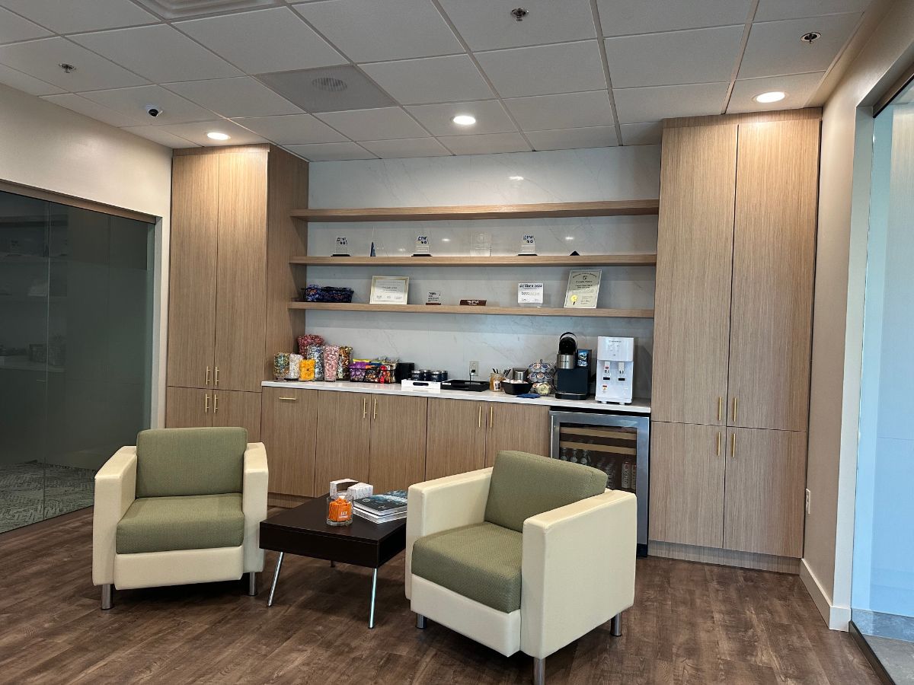
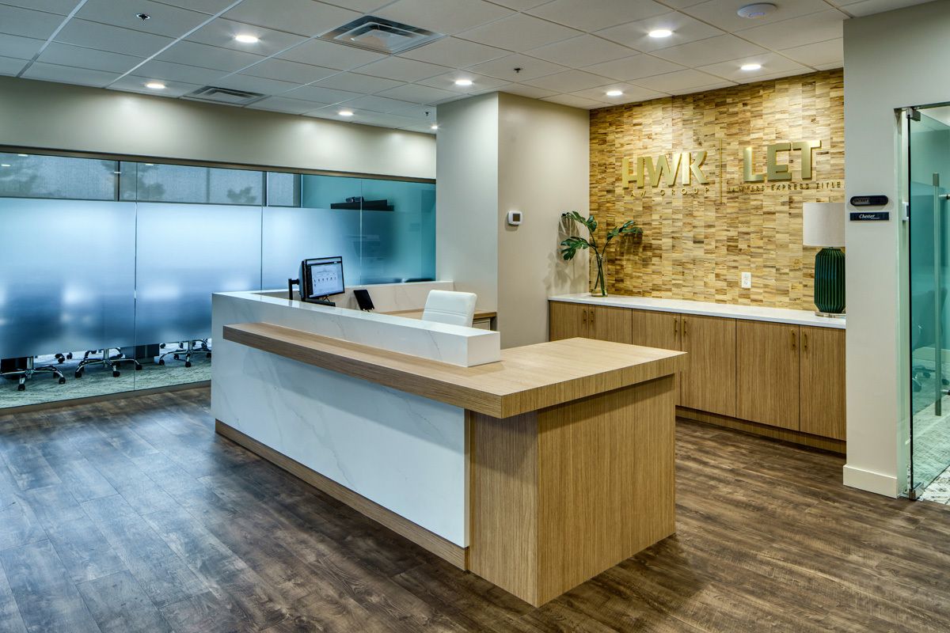
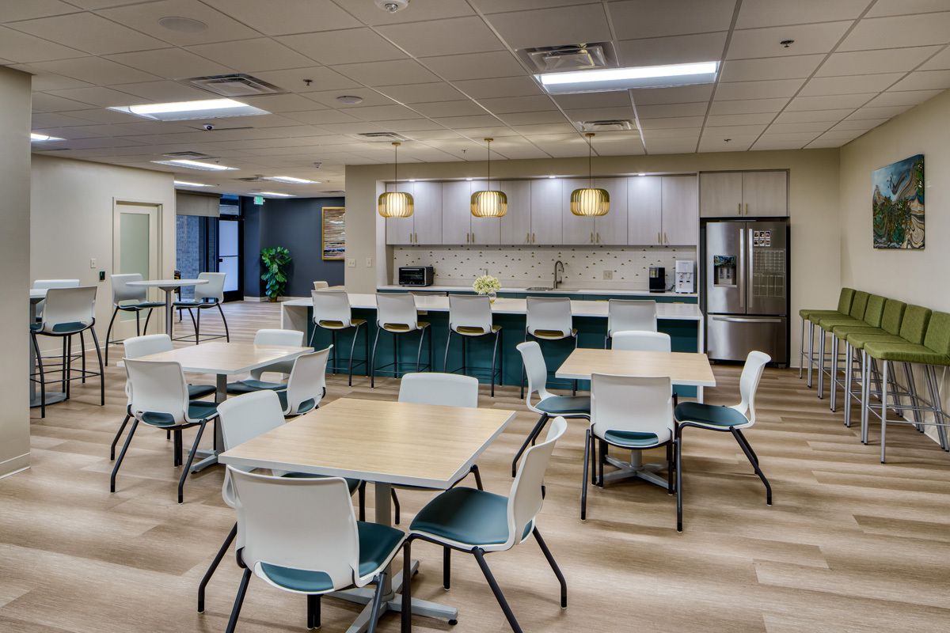
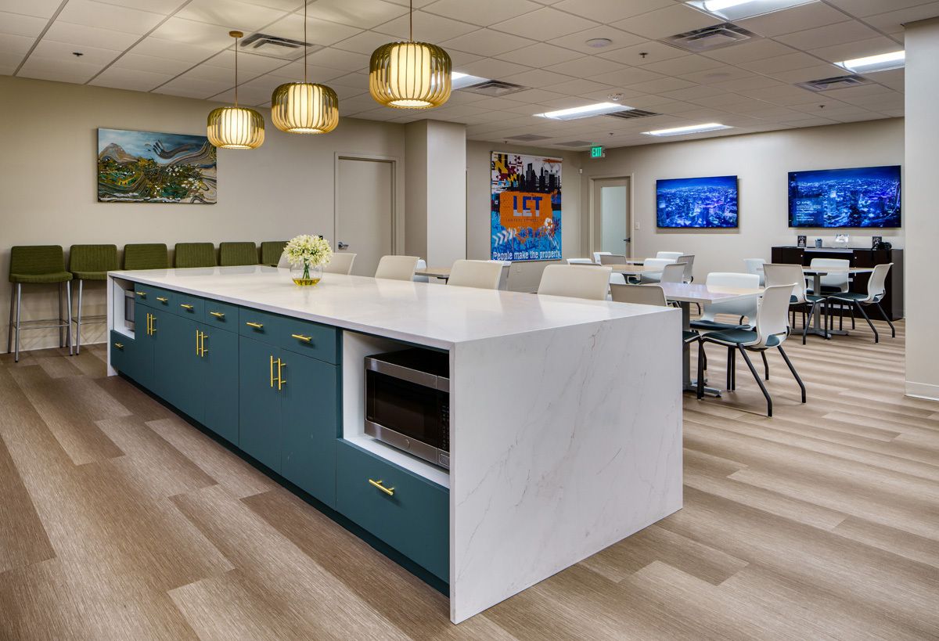
The growing law firm was out of space – sharing private offices was not conducive to great work performance. HWK also desired cooler space that would support the client-facing opportunities they cared about. Through workplace strategy, NFD helped HWK figure out the who, what, and why for their new work environment. The welcoming reception area created a client-centric atmosphere with coffee bar and glass front conference rooms. Warm woods and fresh color supported the modern vibe. Glass-fronted offices filtered daylight to the numerous workstations. An important component of the space was the large, client entertaining/break room space that served double duty. Clean cabinetry and island supported lunch breaks while the large expanse of seating, game, and open areas provided appealing space for entertaining. Ancillary zones included phone rooms, hoteling space, and a green room for recordings. NFD also provided space planning, design development, finish selections and specifications, furniture selections, construction documentation, millwork details, and construction administration services for the approximately 8,000 SF project completed end of 2023.